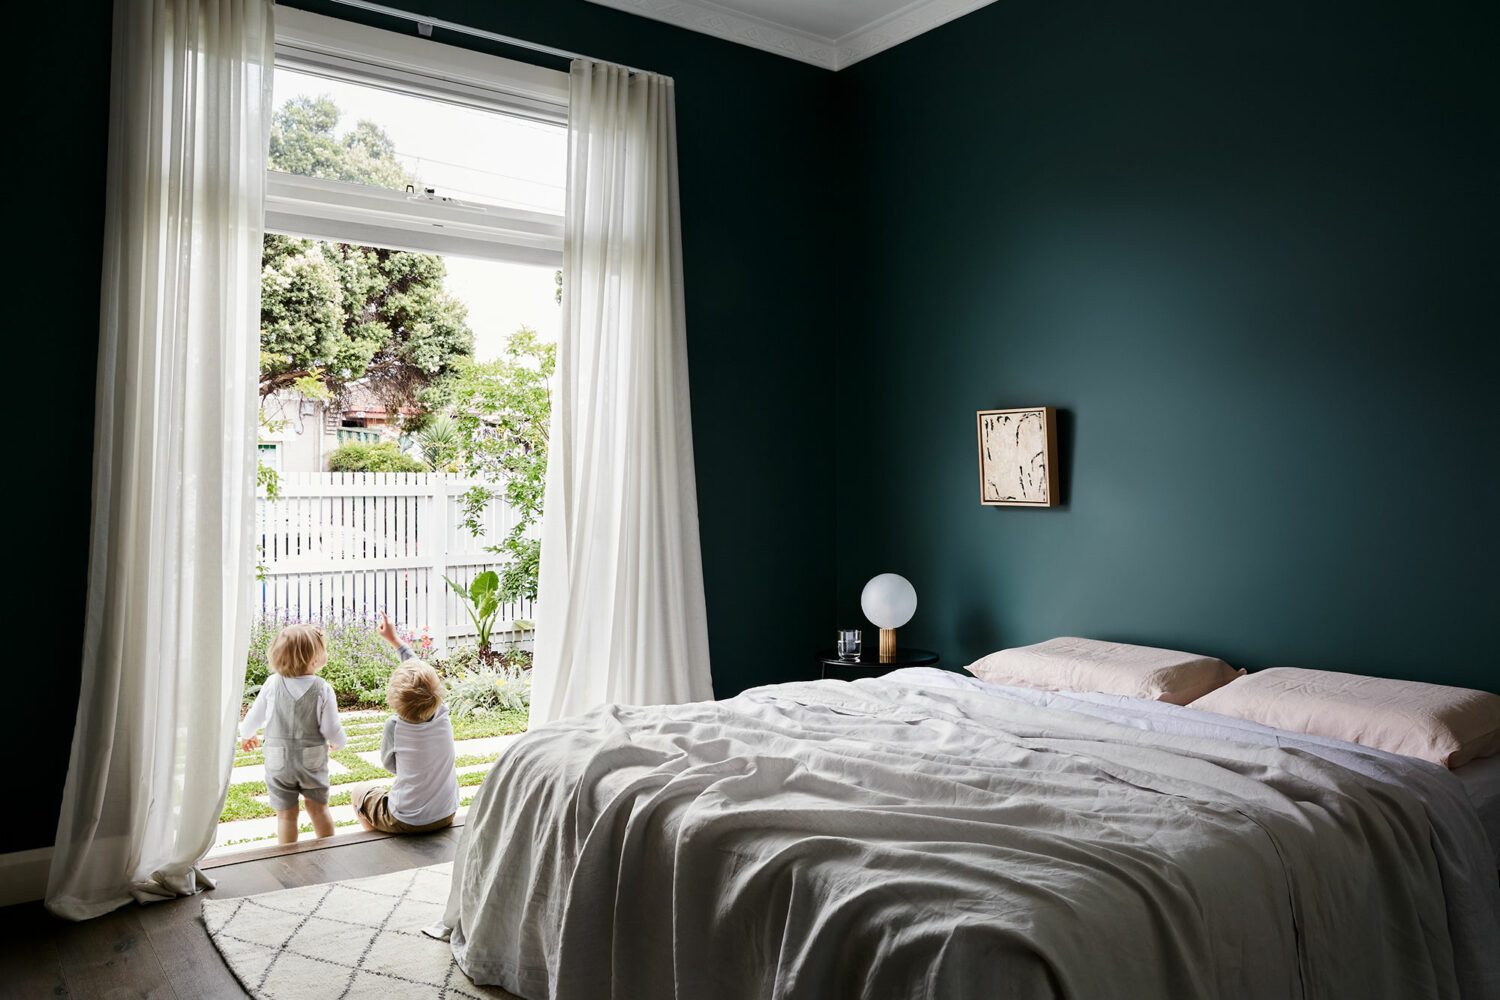

Little Big House in The Design Files

Our Little Big House featured in The Design Files.

“This family home in Ashburton, Melbourne is nicknamed ‘Little Big House’ both for its deceiving size and playfully integrated children’s features. 

Little Big House is located at the rear of a battleaxe block with an outlook across Malvern Valley Golf Course in Ashburton, Melbourne.

Concealed from the street, the house’s ground level remains hidden from view, even in the driveway, by the slope of the block. It is only when entering the home on level one that its large scale is slowly revealed through double-height living areas and expansive views. 

The architectural concept was designed by Basset Lobaza Architects as a series of interlocking boxes stepping down the hillside, each accommodating a different function. ‘It was a very striking design with beautiful clear volumes which I immediately loved,’ says Mairead Murphy, director of Maike Design, who designed the interiors. We were brought on board to, (in the words of the client), “ensure that it is done tastefully and that everything works together as a whole.”

Maike’s design carefully balances visual beauty with practical spaces required for a young family. ‘The architecture uses clear rectangular forms in the building. We wanted to enhance the sense of these boxes, while also breaking up the volume of the house into easily recognisable interior zones to help bring it to a more domestic scale,’ explains Mairead.

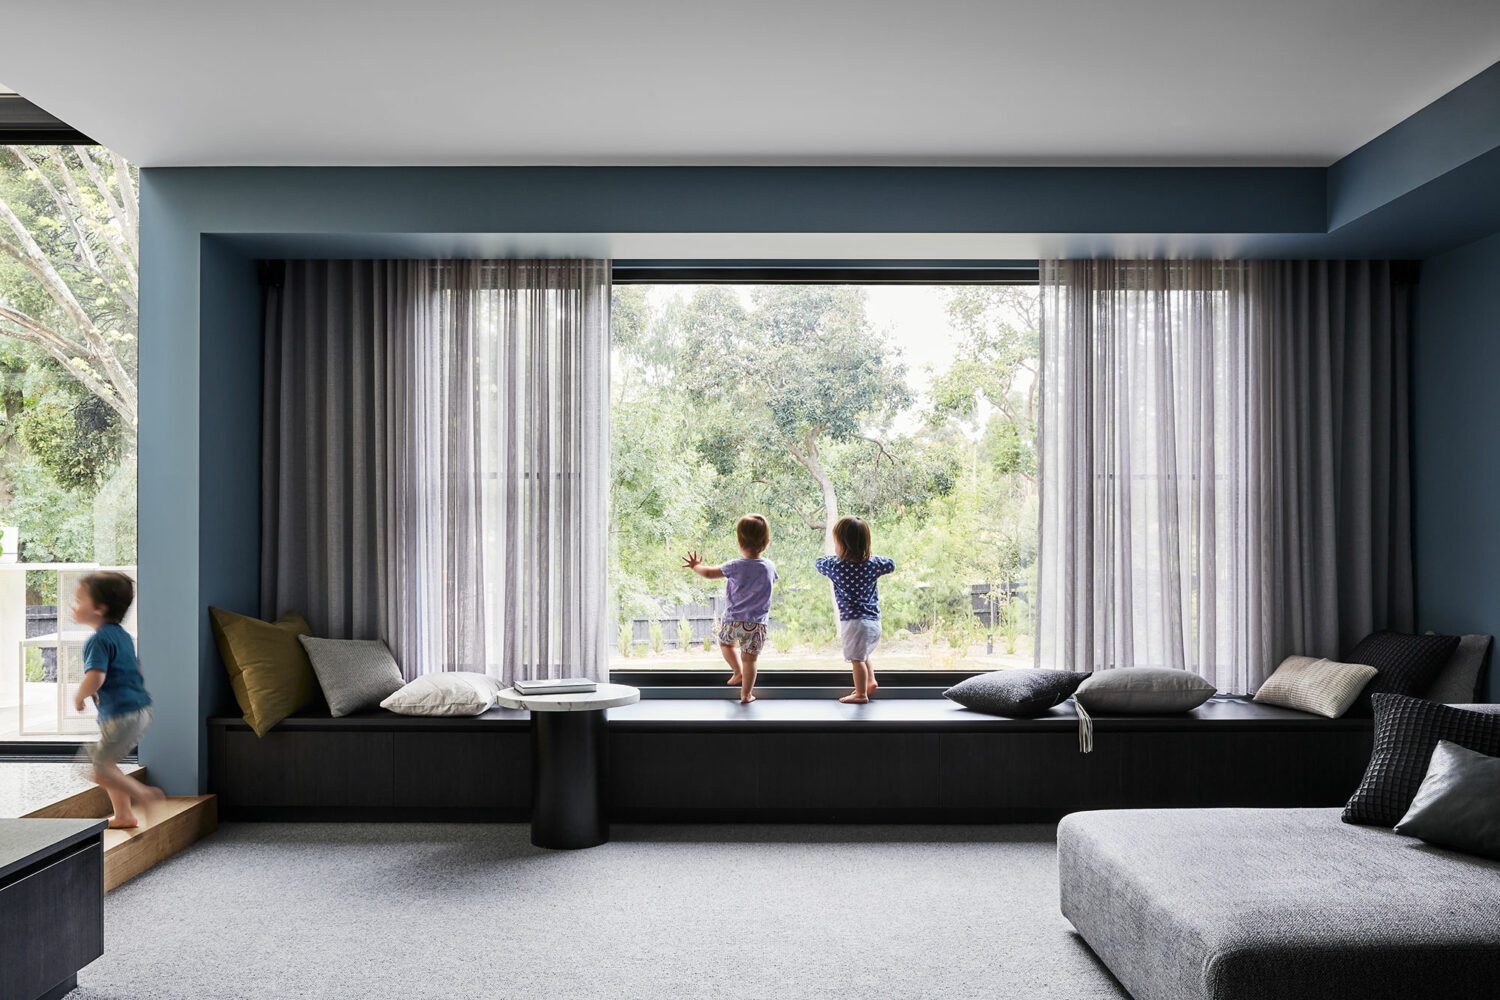
Changes in floorplan work to differentiate spaces, enhanced by the carefully considered colour and material palette. The shared areas feature light timber, concrete and white bright walls; while the main bedroom and lounge adopt a muted, darker colour palette with carpet, dark timber and deep blue and grey walls. ‘I also love the way the dark lounge frames the view across the yard,’ says Mairead. 

Little Big House is a family home designed for both parents and children. ‘We really were designing a house that was equally for the big people and little people in the family,’ says Mairead.”
See it Here

Maike Design lounge room. Bench steat and sheer curtains. Blue painted walls

Garden House Project featured on The Design Files

We love our Garden House project and are so happy to see it featured on The Design Files.

Maike Design are a Melbourne design studio who’ve gained a reputation for their clever approach to heritage home renovations, creating bright and functional spaces completely tailored to each individual site.

Their latest project, Garden House, showcases this very approach, comprising a sympathetic renovation of a brick California bungalow, alongside a new north-facing pavilion. The original house has been reworked to create calm and enclosed private spaces, while the pavilion is as much a part of the garden as it is the house.

Garden House is a bright and breezy transformation of a previously dark and inward facing brick bungalow in Malvern East, Victoria, by Maike Design, and overseen by Bancroft and Malone Architects.

The brief provided was to accommodate the growing family’s needs, including the provision of spaces for working from home at odd hours.

‘It was a clean and neat little house, but it needed repairs, and it didn’t functionally meet any of the client’s requirements,’ says Mairead Murphy, director of Maike Design, of the house pre-renovation.

‘The two almost teen girls were sharing a room (which was definitely starting to wear thin!), the house had almost no storage, it was very cold and damp. and gave next to no connection to the enormous backyard.’

In response, the designers replanned the existing house to feature quiet spaces catering to the ‘inwards facing parts of life’ (three bedrooms, a bathroom, en suite, laundry and lounge), capitalising on the original building’s inherent solidity and calm.

‘We focused on how the existing spaces could be replanned, using just a few deliberate and considered new openings and small alterations,’ says Mairead.

The most significant update was the opening of the original house rear to the garden designed by Amanda Oliver Gardens, achieved by demolishing the pantry, laundry, and storeroom.

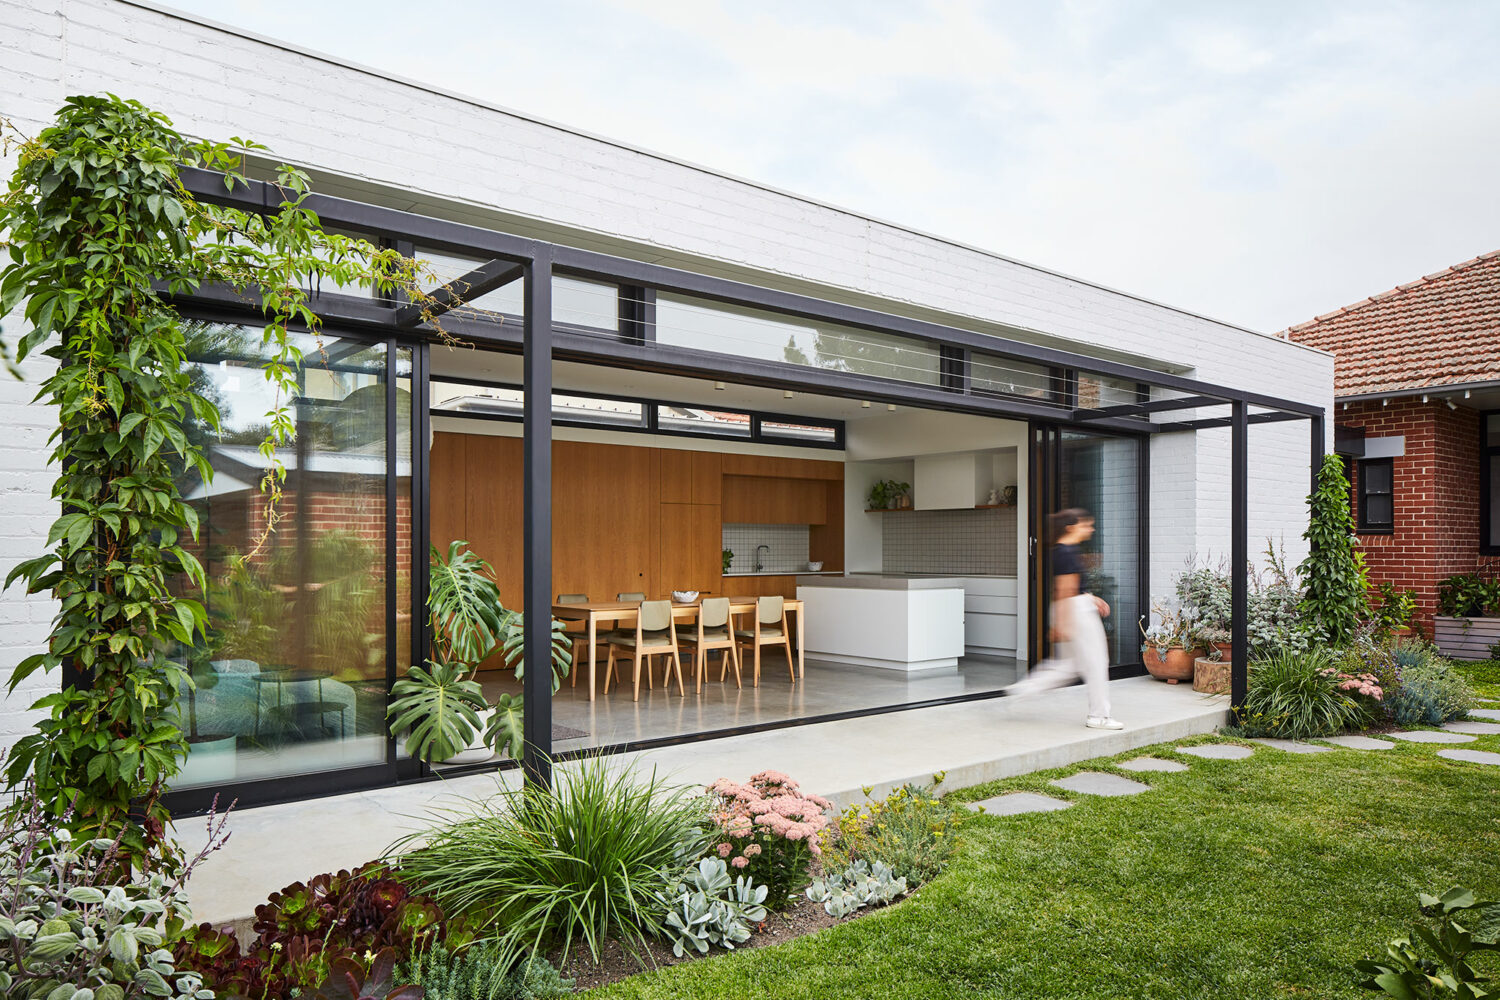
An adjoining extension was meanwhile added, turning 90 degrees to the original house towards the northern sunlight. Spaces are lined up along the length of a nine-metre long glazed wall, directly connecting each room to the garden.

‘The design has been detailed to distort the line where the house ends and the garden begins,’ says Mairead. ‘The subtle qualities of the materials shift and change as the light changes outside, just like the garden does.’” 

See it here.

Maike Design garden connection. Kitchen and Dining room. White bricks and black frame

Net Door House 2 on The Design Files

Thrilled to see Next Door House 2 featured on The Design Files.

Interior Designer Mairead Murphy is passionate about saving Melbourne’s post-war weatherboard homes, recognising them as an important part of the city’s historic fabric.

The director of Maike Design first bought one of these houses in Brunswick East in 2014, going on to complete a self-designed full renovation, within the original footprint.

When a similar house came up for sale next door, Mairead and her partner embarked on another renovation – only this time it wasn’t so easy! Despite several unforeseen issues, the designer successfully reworked this second home quickly and efficiently. It’s now a clever, compact home for her family of four, with some lovely new neighbours next door!

Director of Maike Design Mairead Murphy recognises post-war ‘austerity houses’ as an unappreciated element of Melbourne’s architectural history. ‘These post-war houses are modest and small, but they were the backdrop to a period of such optimism and change in Melbourne’s history,’ she says. ‘I think if you understand their historical context it is hard not to see their charm.’

Keen to retain this history, the designer and her partner bought a 1940s Brunswick East home in 2014, which they slowly renovated over several years.

When the very dilapidated house next door came up for sale, the couple decided to save another post-war weatherboard from likely demolition. ‘The house was built at the same time as ours, was around the same floor area, and had many of the same issues,’ recalls Mairead. ‘It was obviously rundown, but having fixed up one, we figured we roughly knew what we were in for. We had been putting money aside to finish our home and calculated that we had just enough for the deposit and a nice, but modest renovation.’

Unfortunately, this second renovation ended up being far less straightforward. Mairead describes the condition of the house as ‘honestly terrible’, with every update uncovering more issues than initially expected. For example, although both houses were clad in vinyl weatherboards, the first house has well preserved timber underneath. ‘In house two there were just large sections of wall with no weatherboards at all!’ Mairead says. ‘House one we re-stumped and re-levelled, lifting it around 15cm in sections. In house two, there weren’t even any proper footings, just shallow trenches filled with concrete and old pieces of plumbing pipe, so we lifted the back of it 70cm!’” 

See it here.

Maike Design single family home multi generational living. Linen sheets and artwork.